

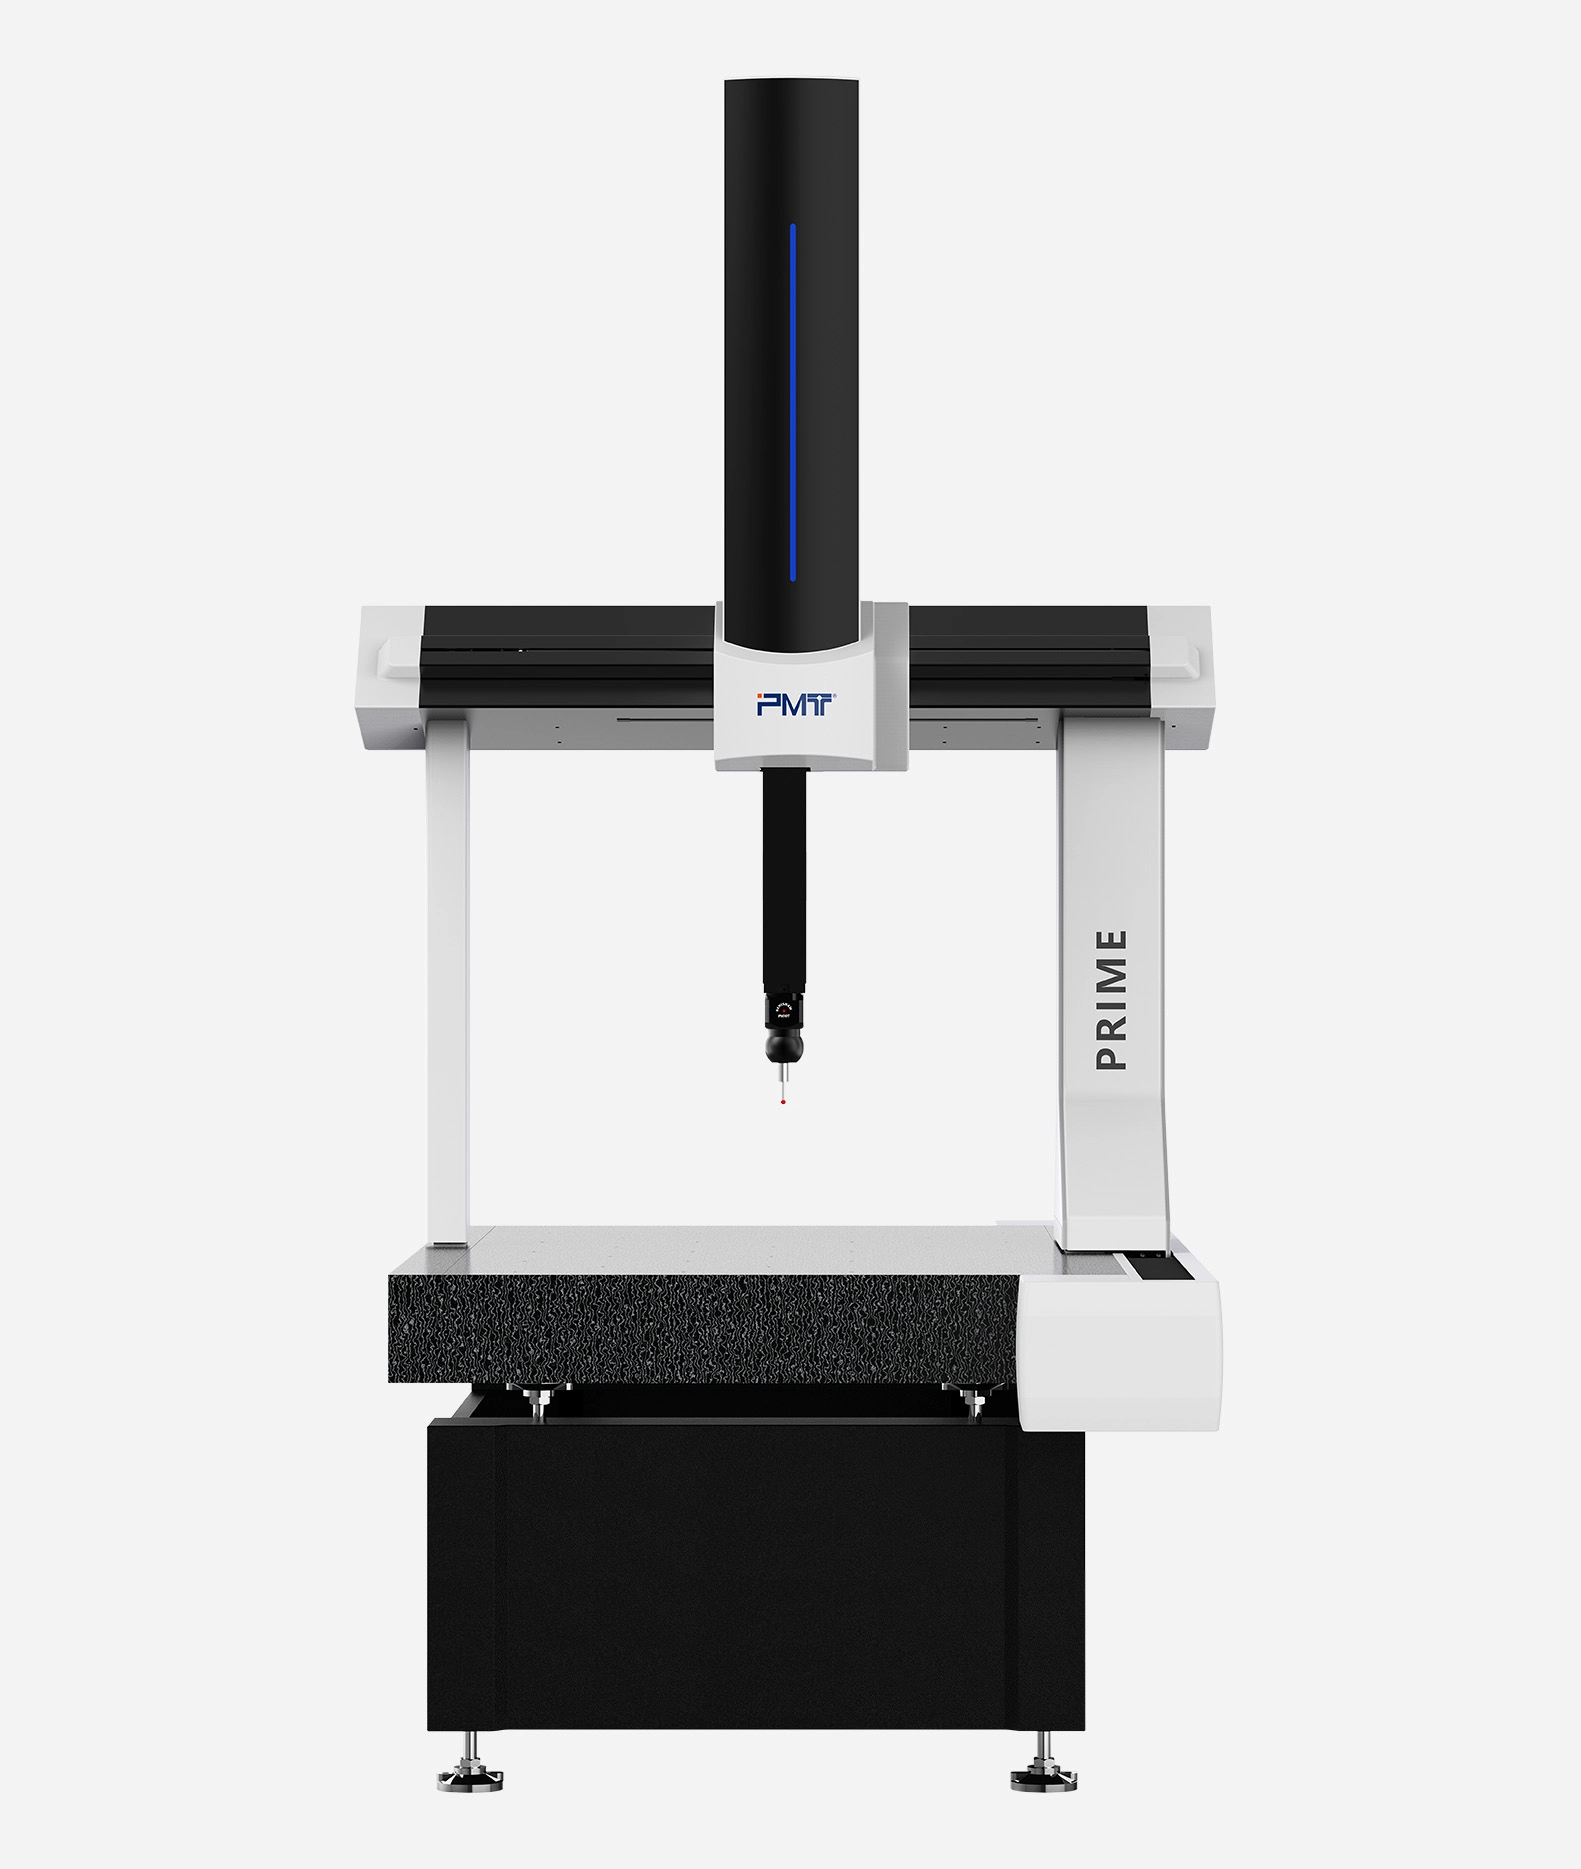
Dimensional inspection is central to modern manufacturing because even small deviations can affect assembly, function, and interchangeability. A coordinate measuring machine gives quality teams a systematic way to collect three-dimensional point data and compare a component with its intended geometry. Rather than relying on individual gauges for isolated dimensions, coordinate measuring machine equipment can evaluate the size, location, form, and relationships of multiple features within one measurement process.
How a Coordinate Measuring Machine Captures Dimensional Data
A coordinate measuring machine establishes a three-dimensional measurement system through its structure, scales, moving axes, and probe. The probe identifies points on a workpiece surface while the machine records their coordinates. Measurement software can then use these points to calculate dimensions and geometric characteristics relevant to the inspection requirement.
This approach makes CMM inspection more versatile than checking one dimension at a time. A manufacturer may need to verify hole diameters, distances between features, surface geometry, or the position of one feature relative to another. By collecting these measurements within a common coordinate system, CMM equipment can provide a more comprehensive picture of part geometry.
What Dimensions Can CMM Equipment Inspect?
The value of CMM equipment extends beyond simple length measurement. Depending on the probe, software, and inspection program, a CMM can assess features such as planes, circles, cylinders, cones, and other geometric elements. NIST’s coordinate-metrology work specifically includes the fitting and evaluation of these elemental geometries from measurement data.
This capability is particularly useful for manufactured parts containing several interdependent features. For example, a quality team may need to verify the diameter of a bore and its position relative to another feature. The inspection can therefore consider both individual dimensions and their spatial relationship, helping manufacturers determine whether the finished component conforms to its design requirements.
Supporting Repeatable Quality Decisions
Dimensional inspection needs more than a measurement value; manufacturers need confidence that measurements can be repeated. Machine positioning, probe response, environmental stability, and measurement procedures can all influence CMM results. NIST research on high-precision CMMs highlights the importance of assessing these factors when achieving reliable dimensional measurements.
A properly configured coordinate measuring machine helps quality teams establish repeatable inspection routines. Once a suitable measurement program has been developed, the same inspection sequence can be applied to subsequent parts. This is valuable for production environments where manufacturers need consistent verification rather than one-off dimensional checks.
From Manual Inspection to Programmed Measurement
Another advantage of CMM equipment is its ability to support programmed inspection. Instead of manually checking every feature, operators can establish a defined measurement sequence and allow the machine to collect the required points systematically. This can help standardize inspection across batches and reduce dependence on individual operator technique.
The software component is equally important. CMM systems analyze three-dimensional point data to determine dimensional characteristics, meaning the quality of the algorithms and fitting methods can contribute to the final measurement result. NIST notes that data-analysis software can have a significant influence on the total measurement error of a coordinate measuring system.
Why Machine Structure Matters to Dimensional Inspection
The physical construction of a CMM directly affects its ability to maintain measurement stability. A rigid structure provides the foundation for accurate axis movement, while thermally stable materials can help limit dimensional changes caused by temperature variation. Granite, for example, is widely used in precision measurement structures because of its rigidity and dimensional stability.
PMT’s PRIME Bridge CMM illustrates how structural design can support this objective. The system uses a natural granite base combined with an equilateral-triangle aluminum-alloy beam. According to PMT, this beam geometry provides thermal balance and isotropic behavior, while the granite platform provides a stable measurement foundation.
Where PRIME Bridge CMM Fits Into Industrial Inspection
For automotive, aerospace, precision manufacturing, mold making, and metrology applications, inspection requirements can extend from routine dimensional checks to complex geometric verification. PMT positions the PRIME series for production sites, R&D centers, and metrology laboratories where high precision, stability, and efficiency are required.
The PRIME structure also incorporates a flexible synchronous-belt drive with built-in steel wire. PMT states that this arrangement combines flexible engagement with rigid axial transmission while reducing vibration and positioning disturbances. Such characteristics matter because smooth, controlled movement helps the probe reach measurement points consistently during an inspection cycle.
Choosing CMM Equipment for Dimensional Inspection
Selecting CMM equipment should begin with the inspection task rather than machine specifications alone. Manufacturers need to consider workpiece size, required accuracy, feature complexity, production volume, probing requirements, and environmental conditions. A machine designed for small precision components may not be appropriate for large structural parts, while a production environment may require different priorities from a dedicated metrology laboratory.
Probe selection is another consideration. Touch-trigger and scanning approaches can serve different measurement requirements, and modern CMM platforms can accommodate different sensor configurations. NIST research has also examined combining touch and vision sensing to improve dimensional inspection workflows while retaining the accuracy associated with CMM measurement systems.
Turning Measurement Data Into Better Quality Control
The real contribution of a coordinate measuring machine is not simply producing numbers. It gives manufacturers a structured method for determining whether physical parts match their engineering requirements. When measurement data is collected consistently and analyzed appropriately, quality teams can identify dimensional deviations before they become larger production or assembly problems.
For businesses evaluating CMM equipment, the PRIME Bridge CMM represents one approach centered on structural stability, thermal balance, and repeatable positioning. Its granite platform and equilateral-triangle aluminum-alloy beam are designed to support stable measurement performance across industrial inspection tasks.
Making Dimensional Inspection More Consistent
A well-selected coordinate measuring machine can bring greater structure and repeatability to dimensional inspection. It allows manufacturers to evaluate multiple geometric characteristics within a unified coordinate system while supporting programmed and standardized measurement routines. For companies seeking dependable dimensional control, PMT‘s CMM technology remains a practical foundation for turning physical part geometry into measurable quality information.
